maison ayi.
client. Private
location. Cité Glèlè, Bénin
category. Single-family house
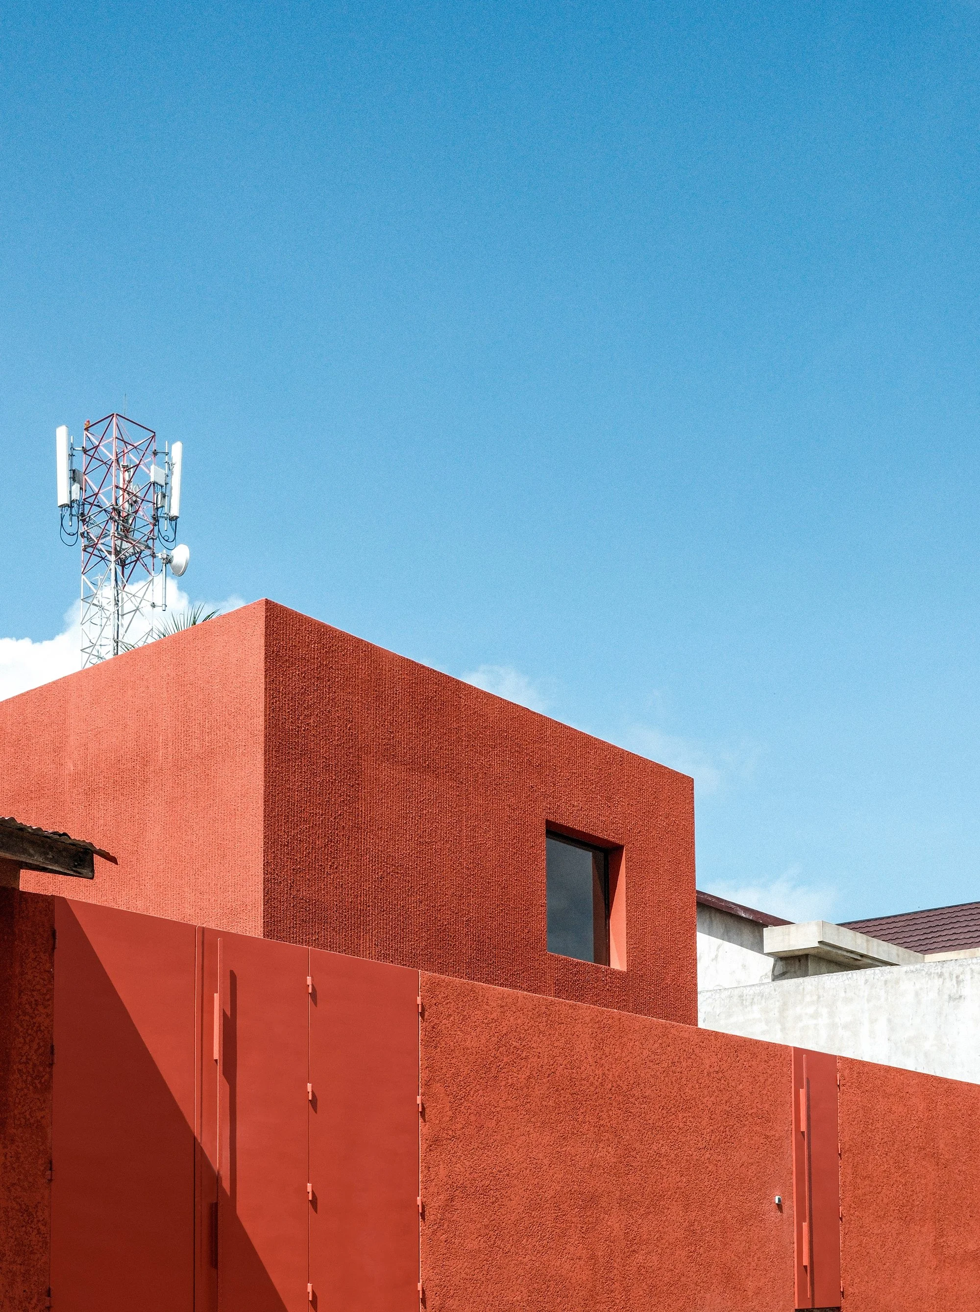
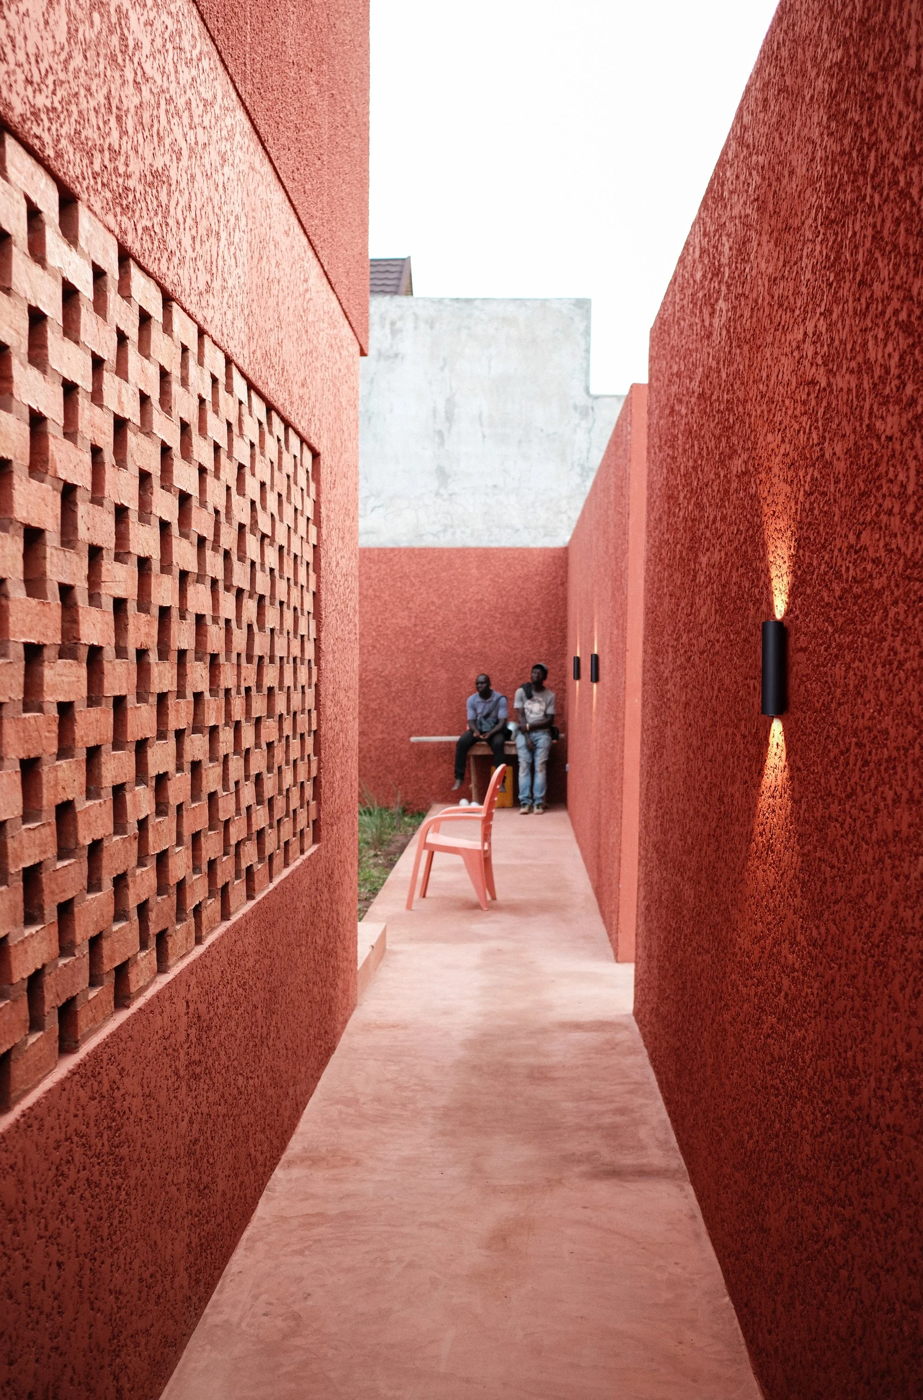
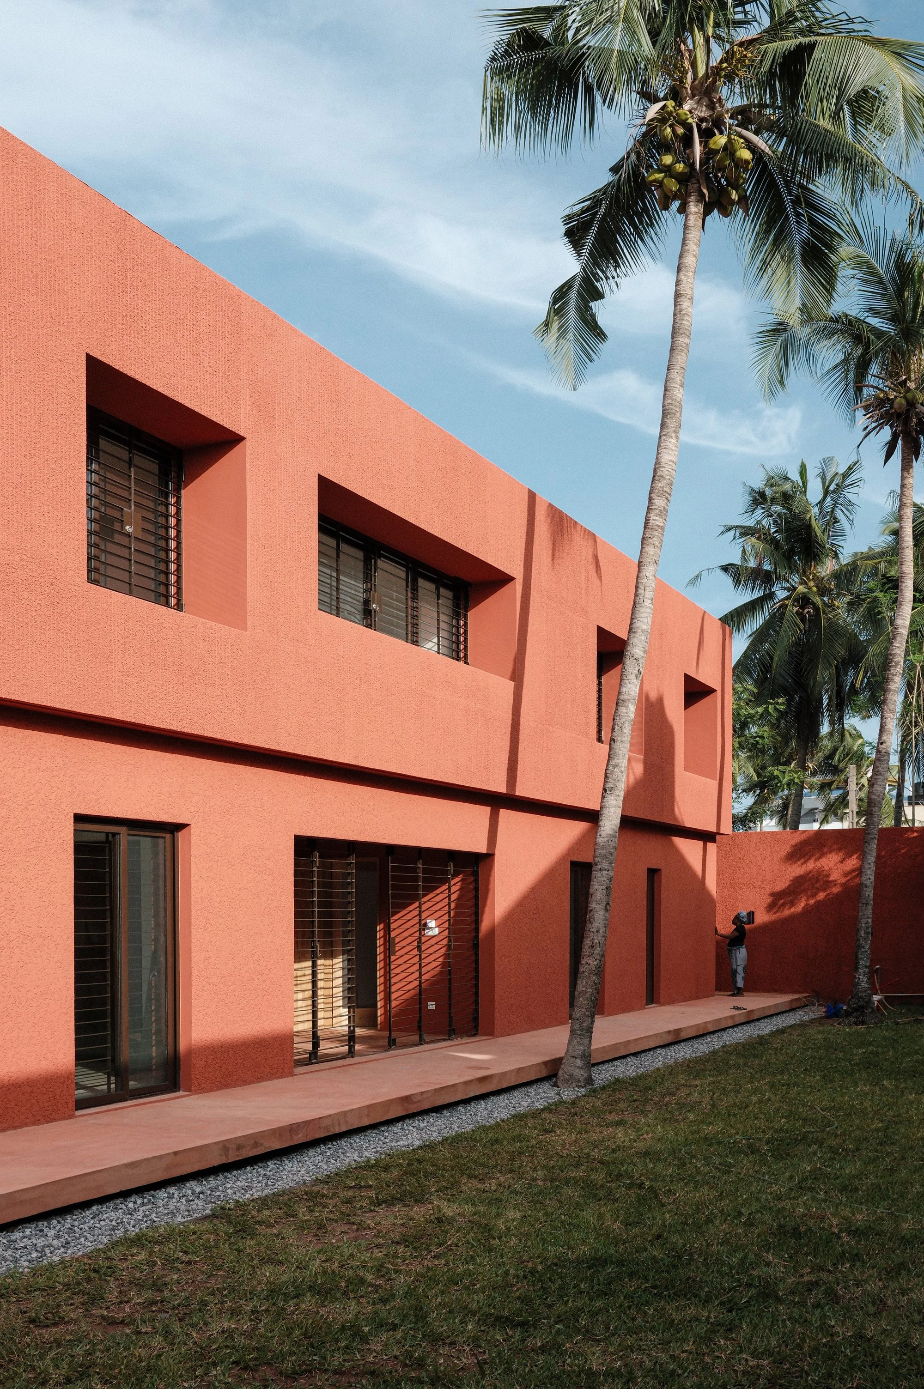
This project proposes a two-storey family home with four bedrooms and a study. Set on the eastern side of the plot, the main volume frees up space for a large garden and gives prominence to the existing trees. This positioning also encourages natural ventilation and daylight. An internal courtyard divides the house, improving airflow and bringing in generous light while strengthening the connection between indoors and outdoors. The architecture responds to local conditions, particularly security and protection from the weather.
The layout clearly distinguishes between uses: everyday living spaces occupy the ground floor, while the sleeping areas are grouped upstairs. Terracotta bricks optimise thermal comfort, with a double-wall system on the west façade improving insulation while incorporating built-in furniture. The project’s identity is expressed through a subtle interplay of textures and colours, dominated by a red ochre tone that gives the whole a warm and distinctive character.