maison omi.
client. Private
location. Adounko, Bénin
category. Single-family house
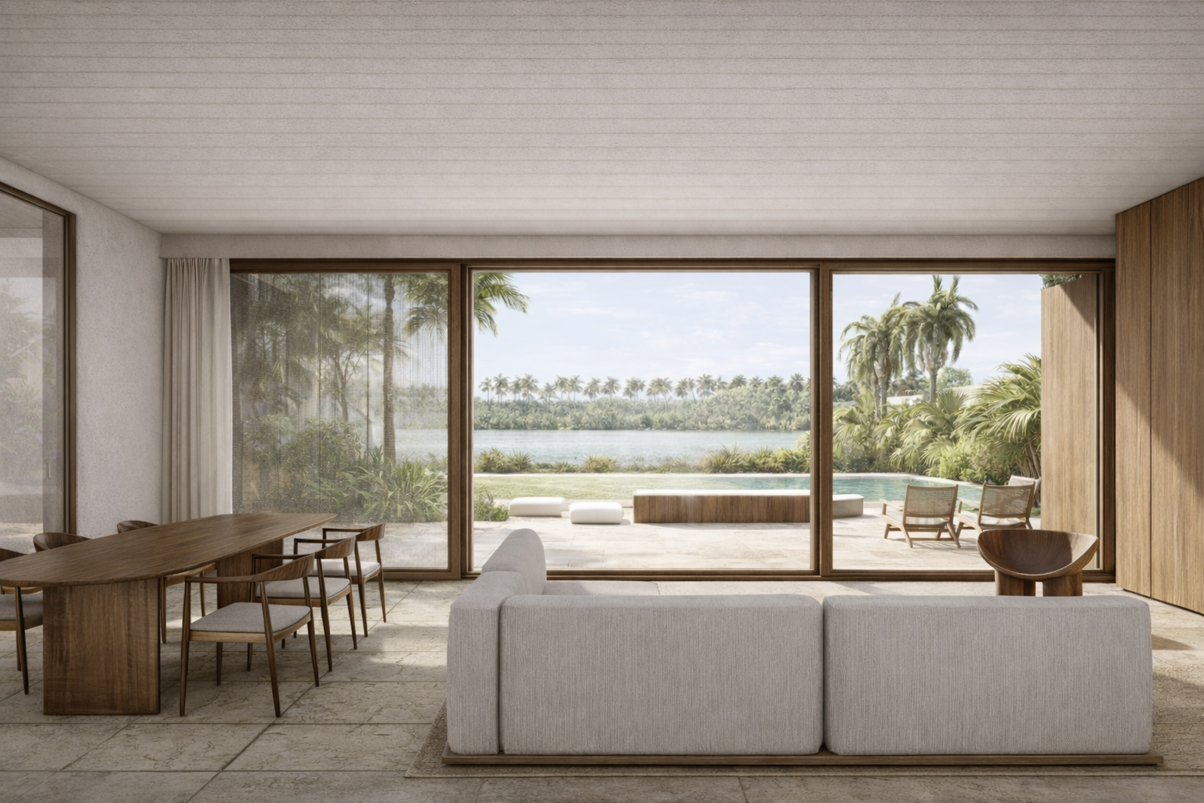
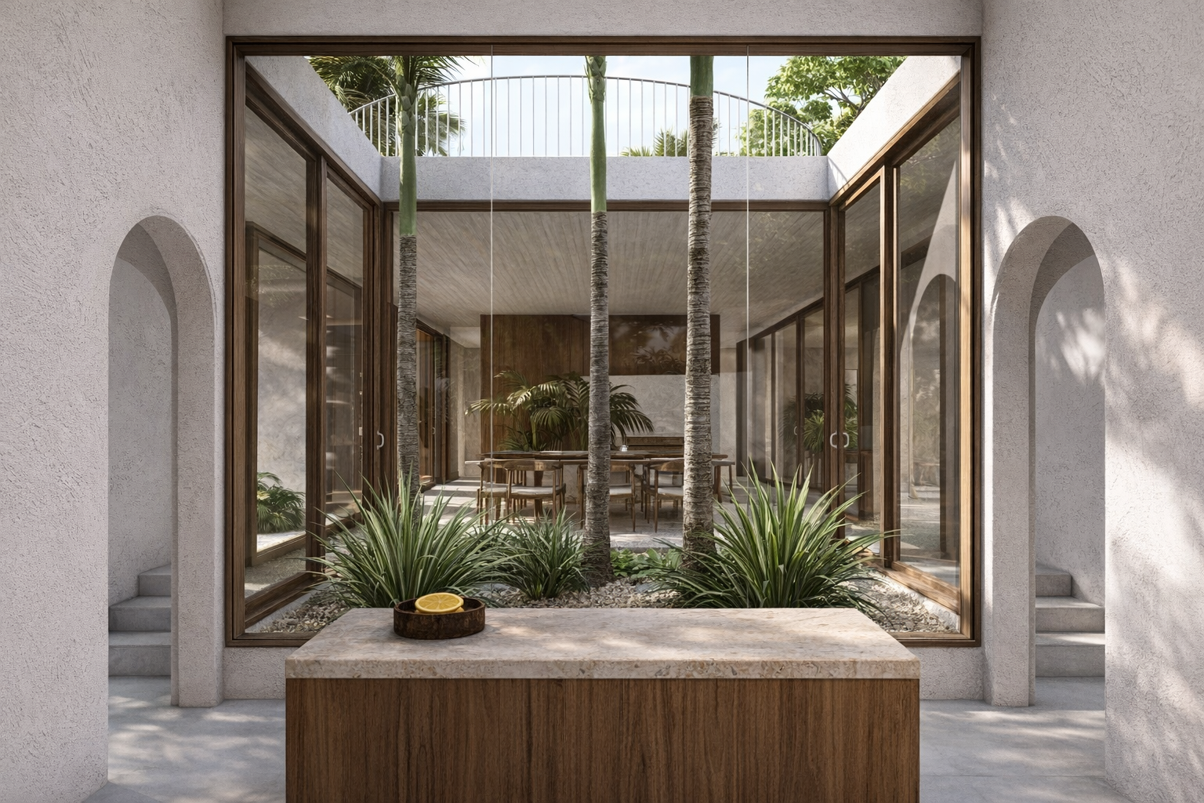
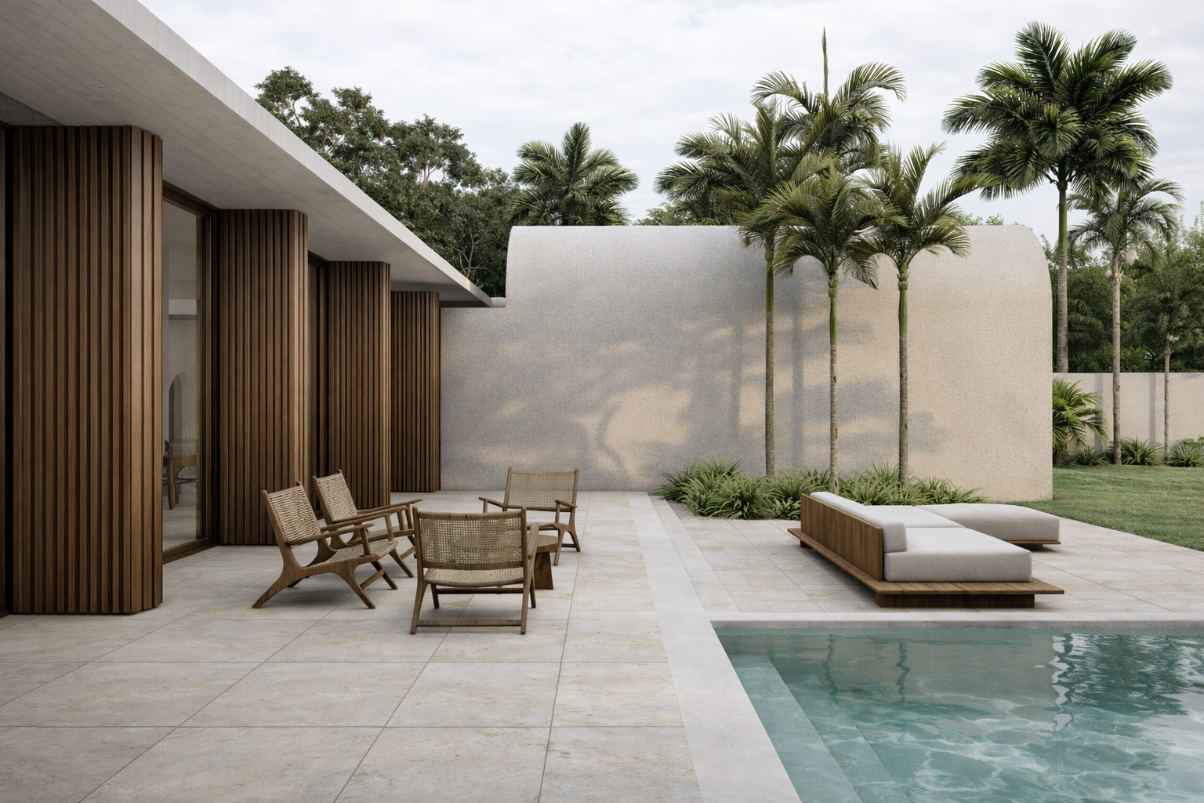
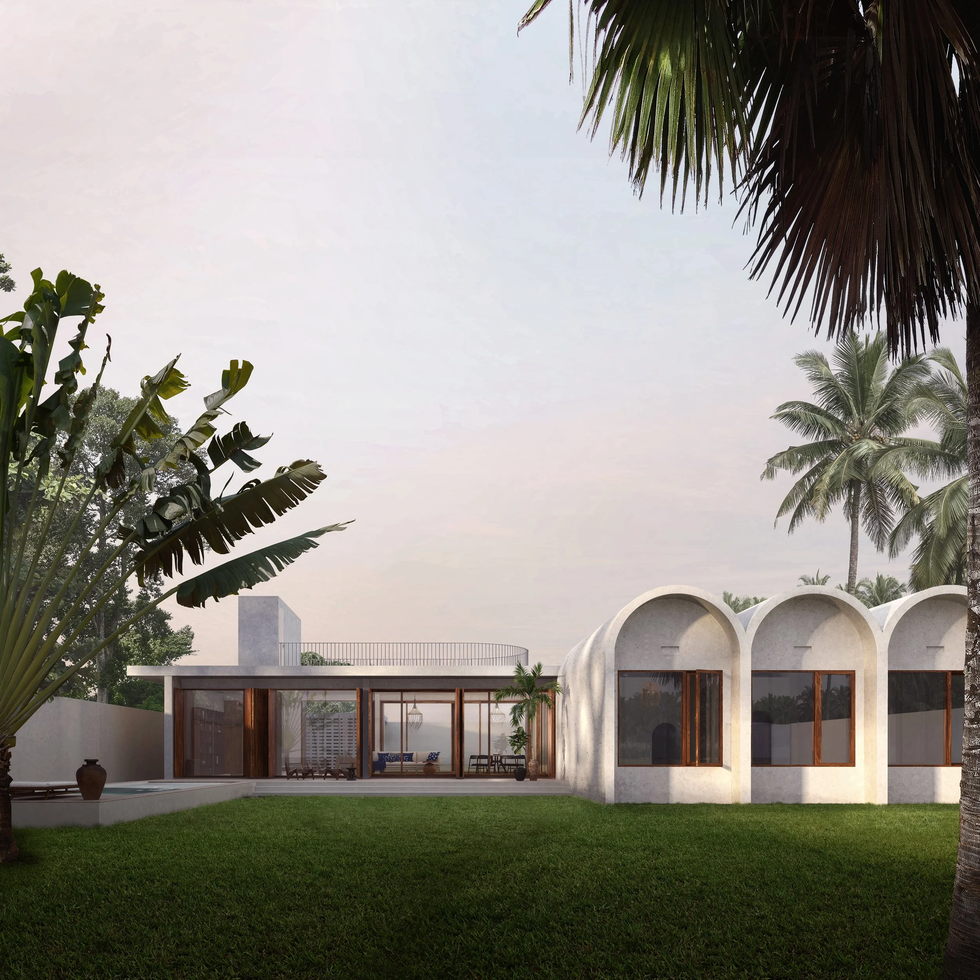
The project is a single-storey villa on the lagoon shore in Adounko. The concept is based on a layout of parallel strips, orienting all spaces towards the lagoon. Every living space, except the study and kitchen, therefore enjoys a view of the shore. This arrangement allows the house to make the most of the prevailing winds and sunlight. The house is set across two split levels, taking advantage of the sloping ground while maintaining a distance from the lagoon. The lower level contains the bedrooms and some of the living spaces, while the upper level comprises the living room and a terrace overlooking the lagoon and pool. A central courtyard brings light and greenery into the heart of the house while maintaining visual continuity between spaces.
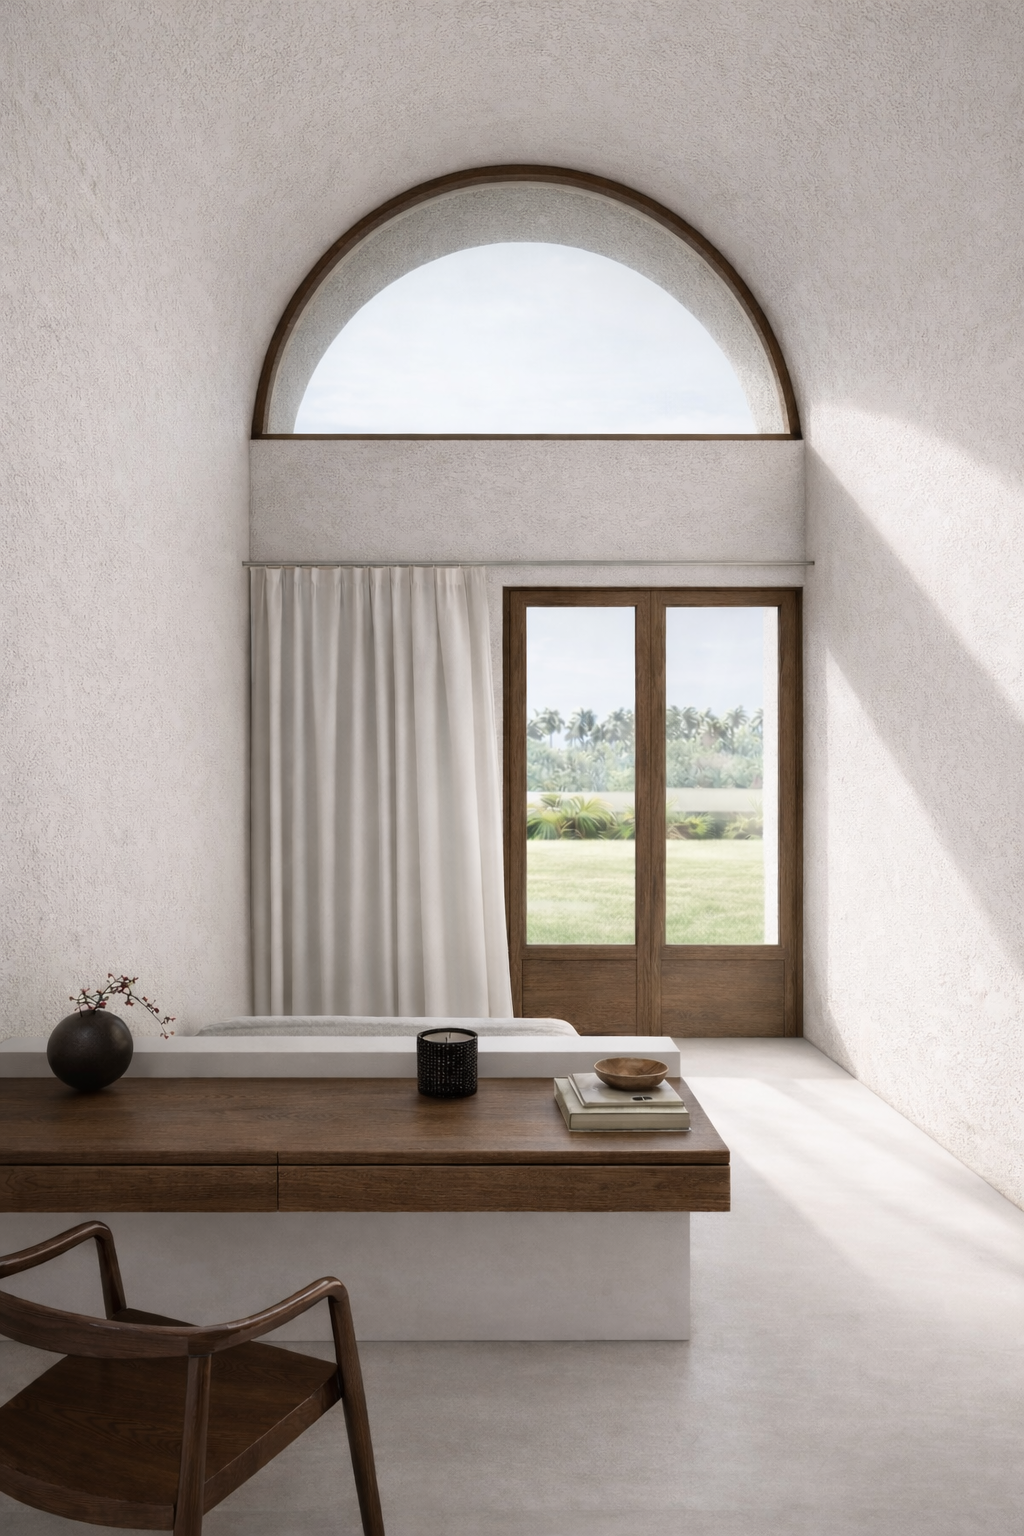
Vaulted ceilings define the sleeping areas and give the house a distinctive identity. The living room is conceived as a broad, floating roof, encouraging transparency and a connection between indoors and outdoors.
As the southern part of the site is prone to flooding, the landscape design includes a gabion boundary that allows water through while creating a raised platform above the flooded areas. This platform defines a tropical garden below, encouraging planting without obstructing views of the surrounding landscape.