maison onka.
client. Private
location. Akogbato, Bénin
category. Two-storey house
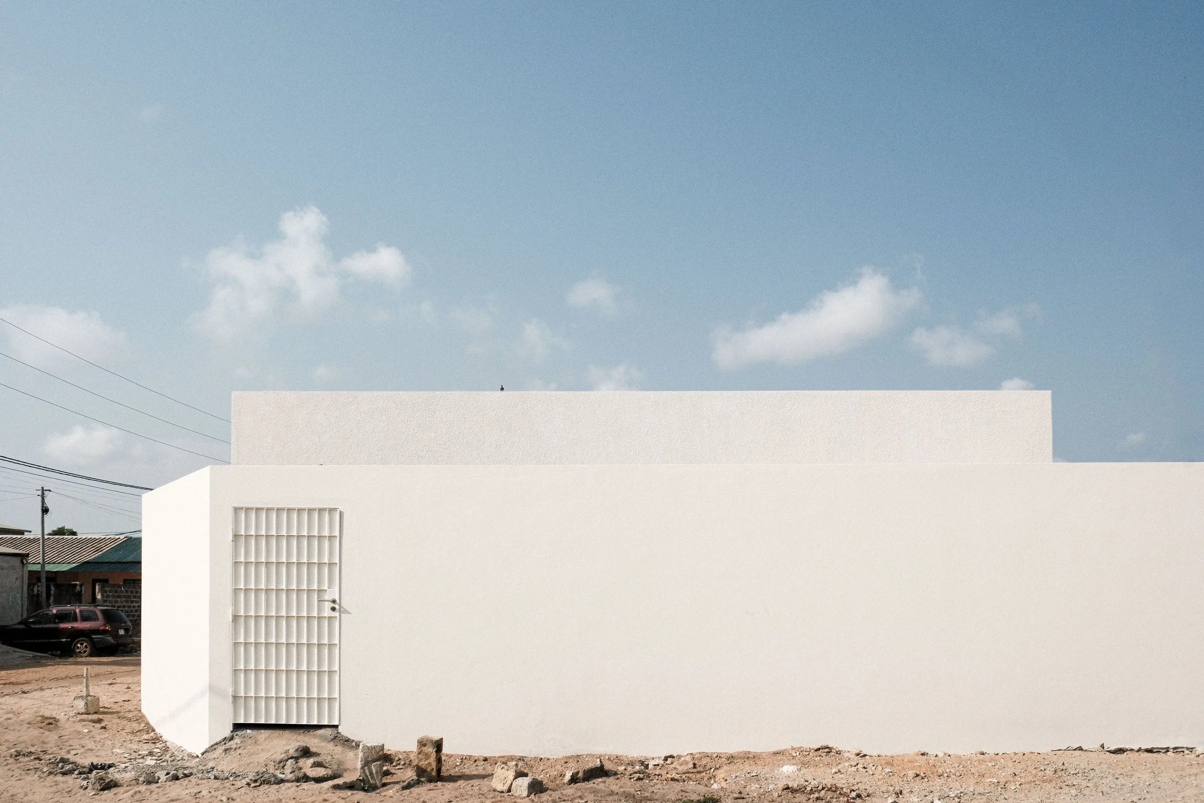
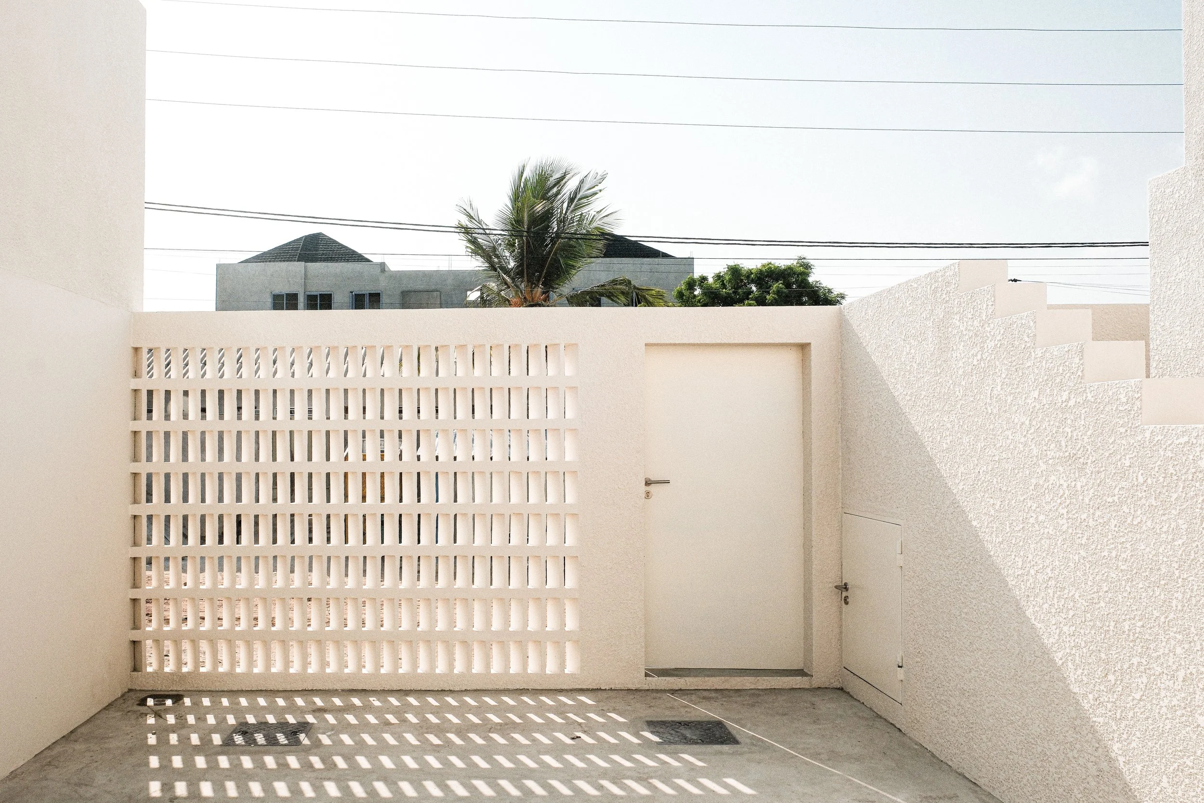
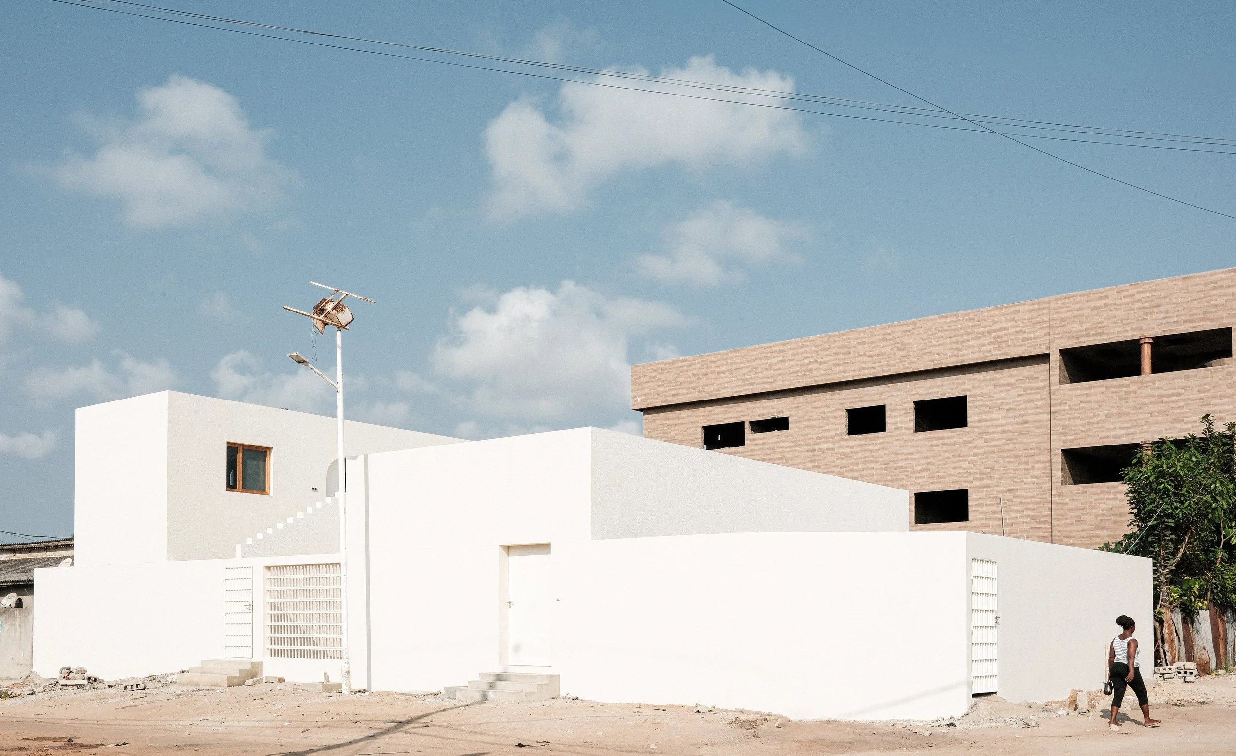
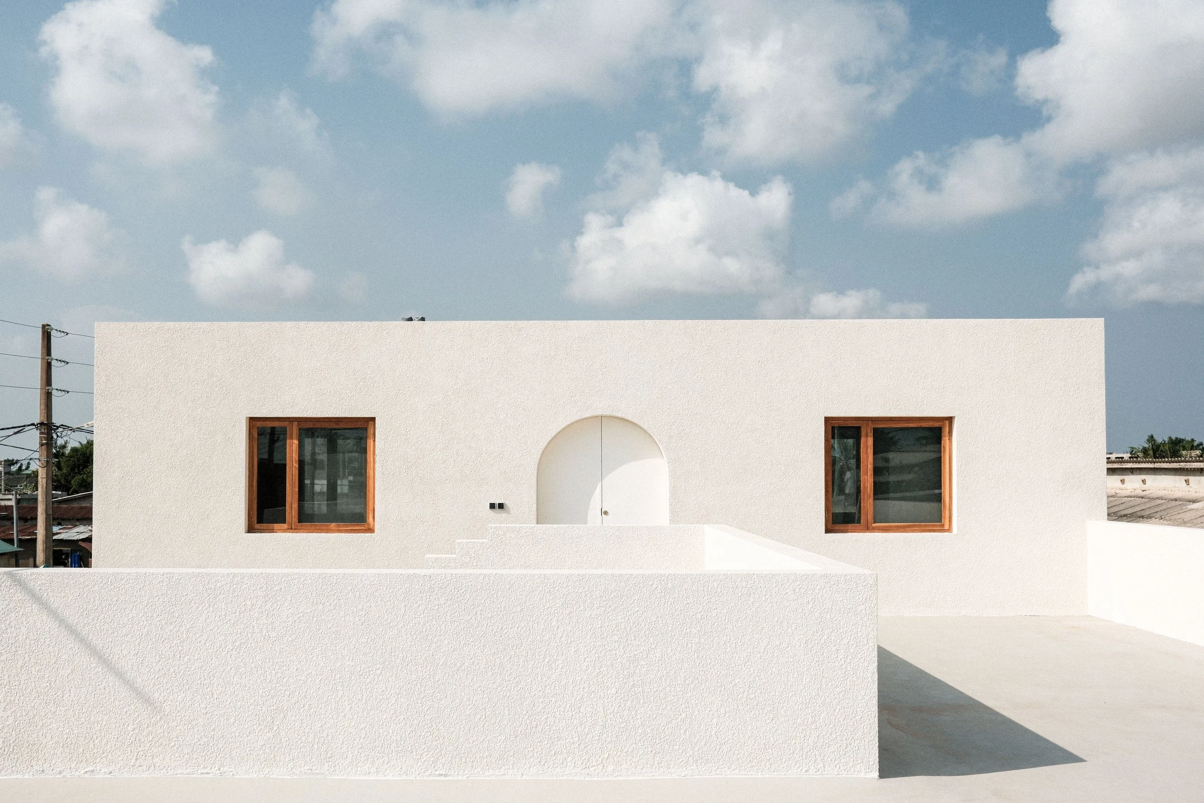
This project proposes a contemporary two-storey family home arranged around an internal courtyard that organises the spaces and encourages natural ventilation and generous daylight. Extending along the northern and southern boundaries of the plot, the home comprises five main rooms, including three bedrooms and a study, with the main bedroom suite on the ground floor and two bedrooms upstairs. The volumes are arranged around the kitchen, the heart of the home, and open the living room generously onto the front garden and rear courtyard. This strengthens the connection between indoors and outdoors while responding to local climatic conditions. Upstairs, a spacious balcony extends the interiors outside.
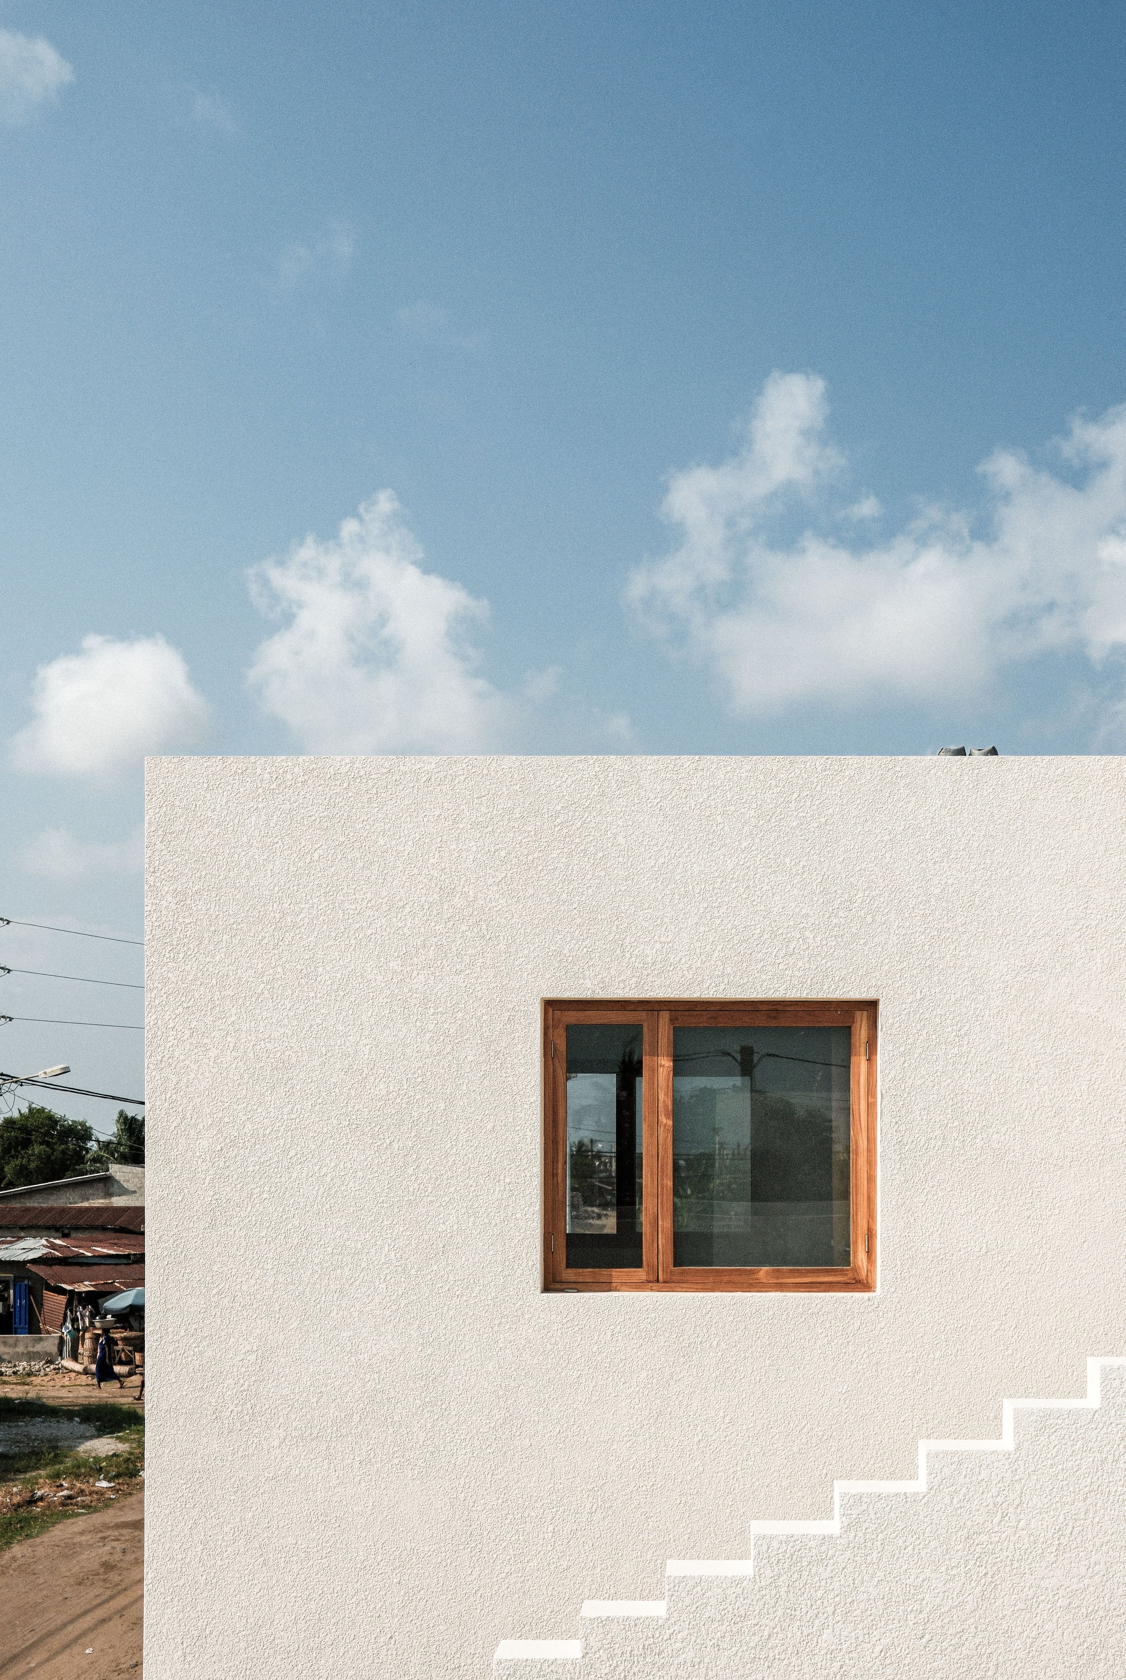
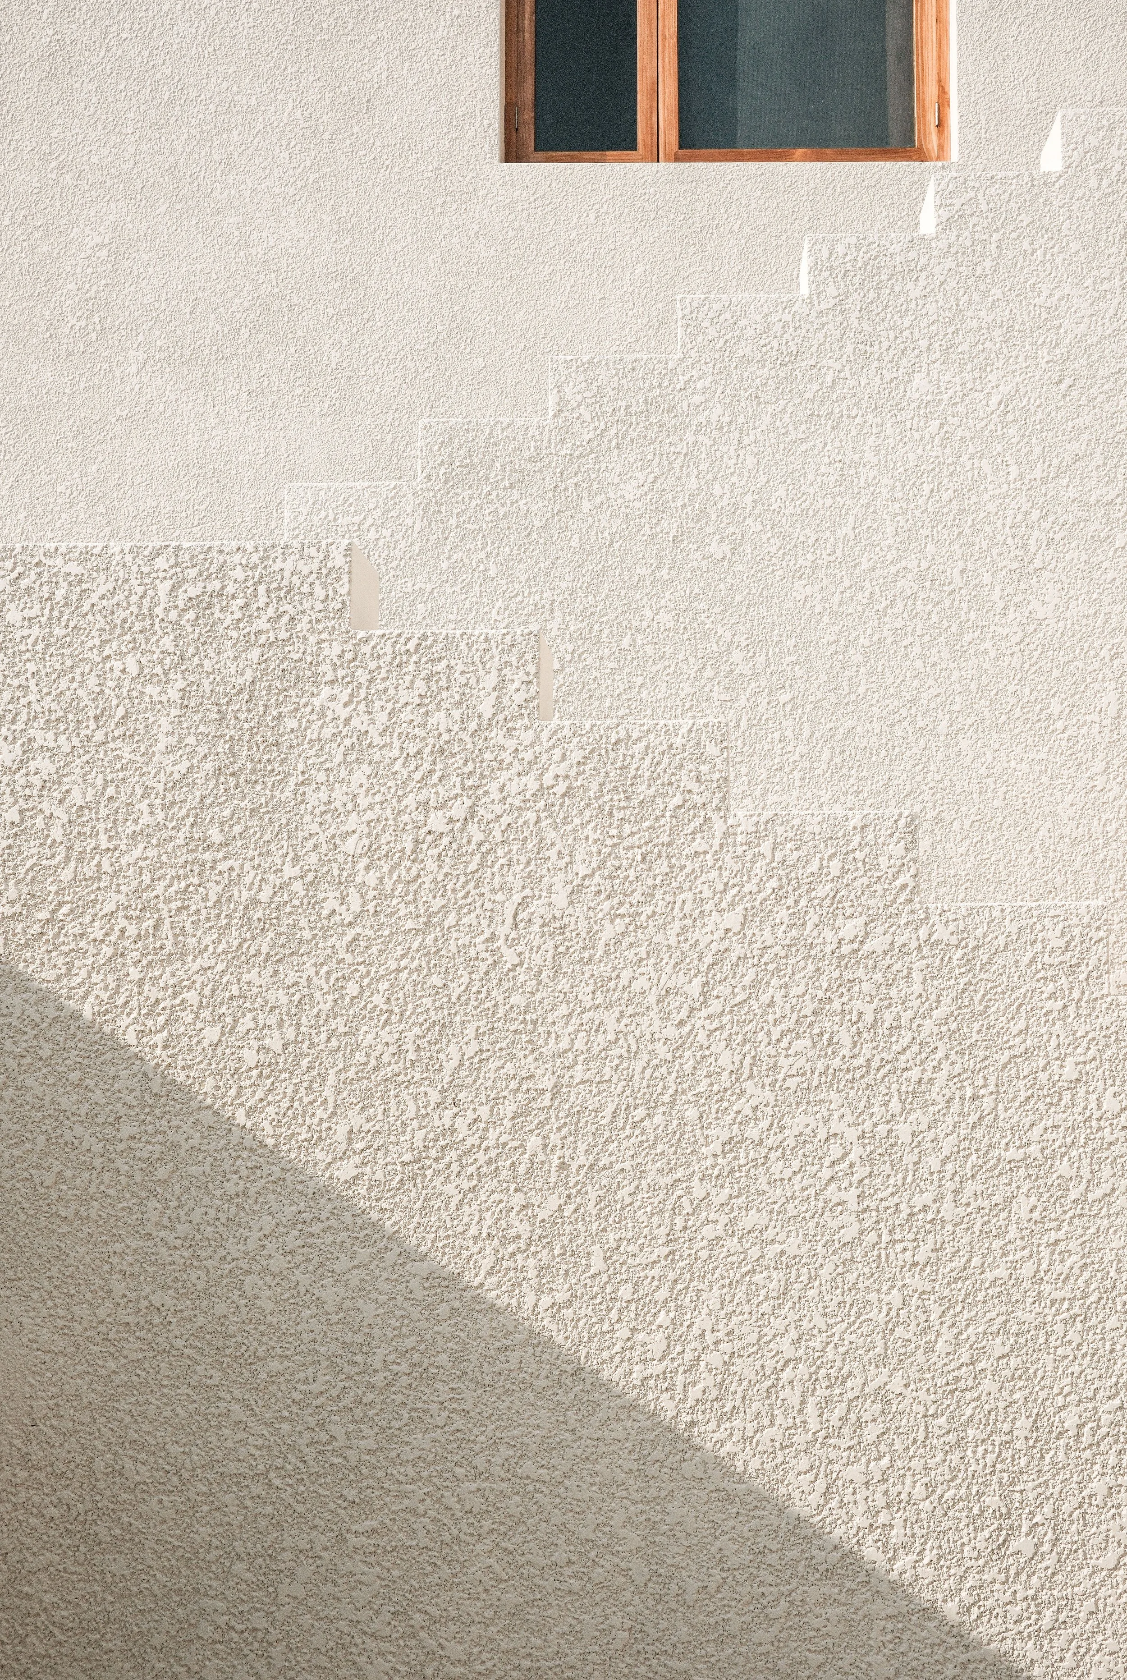
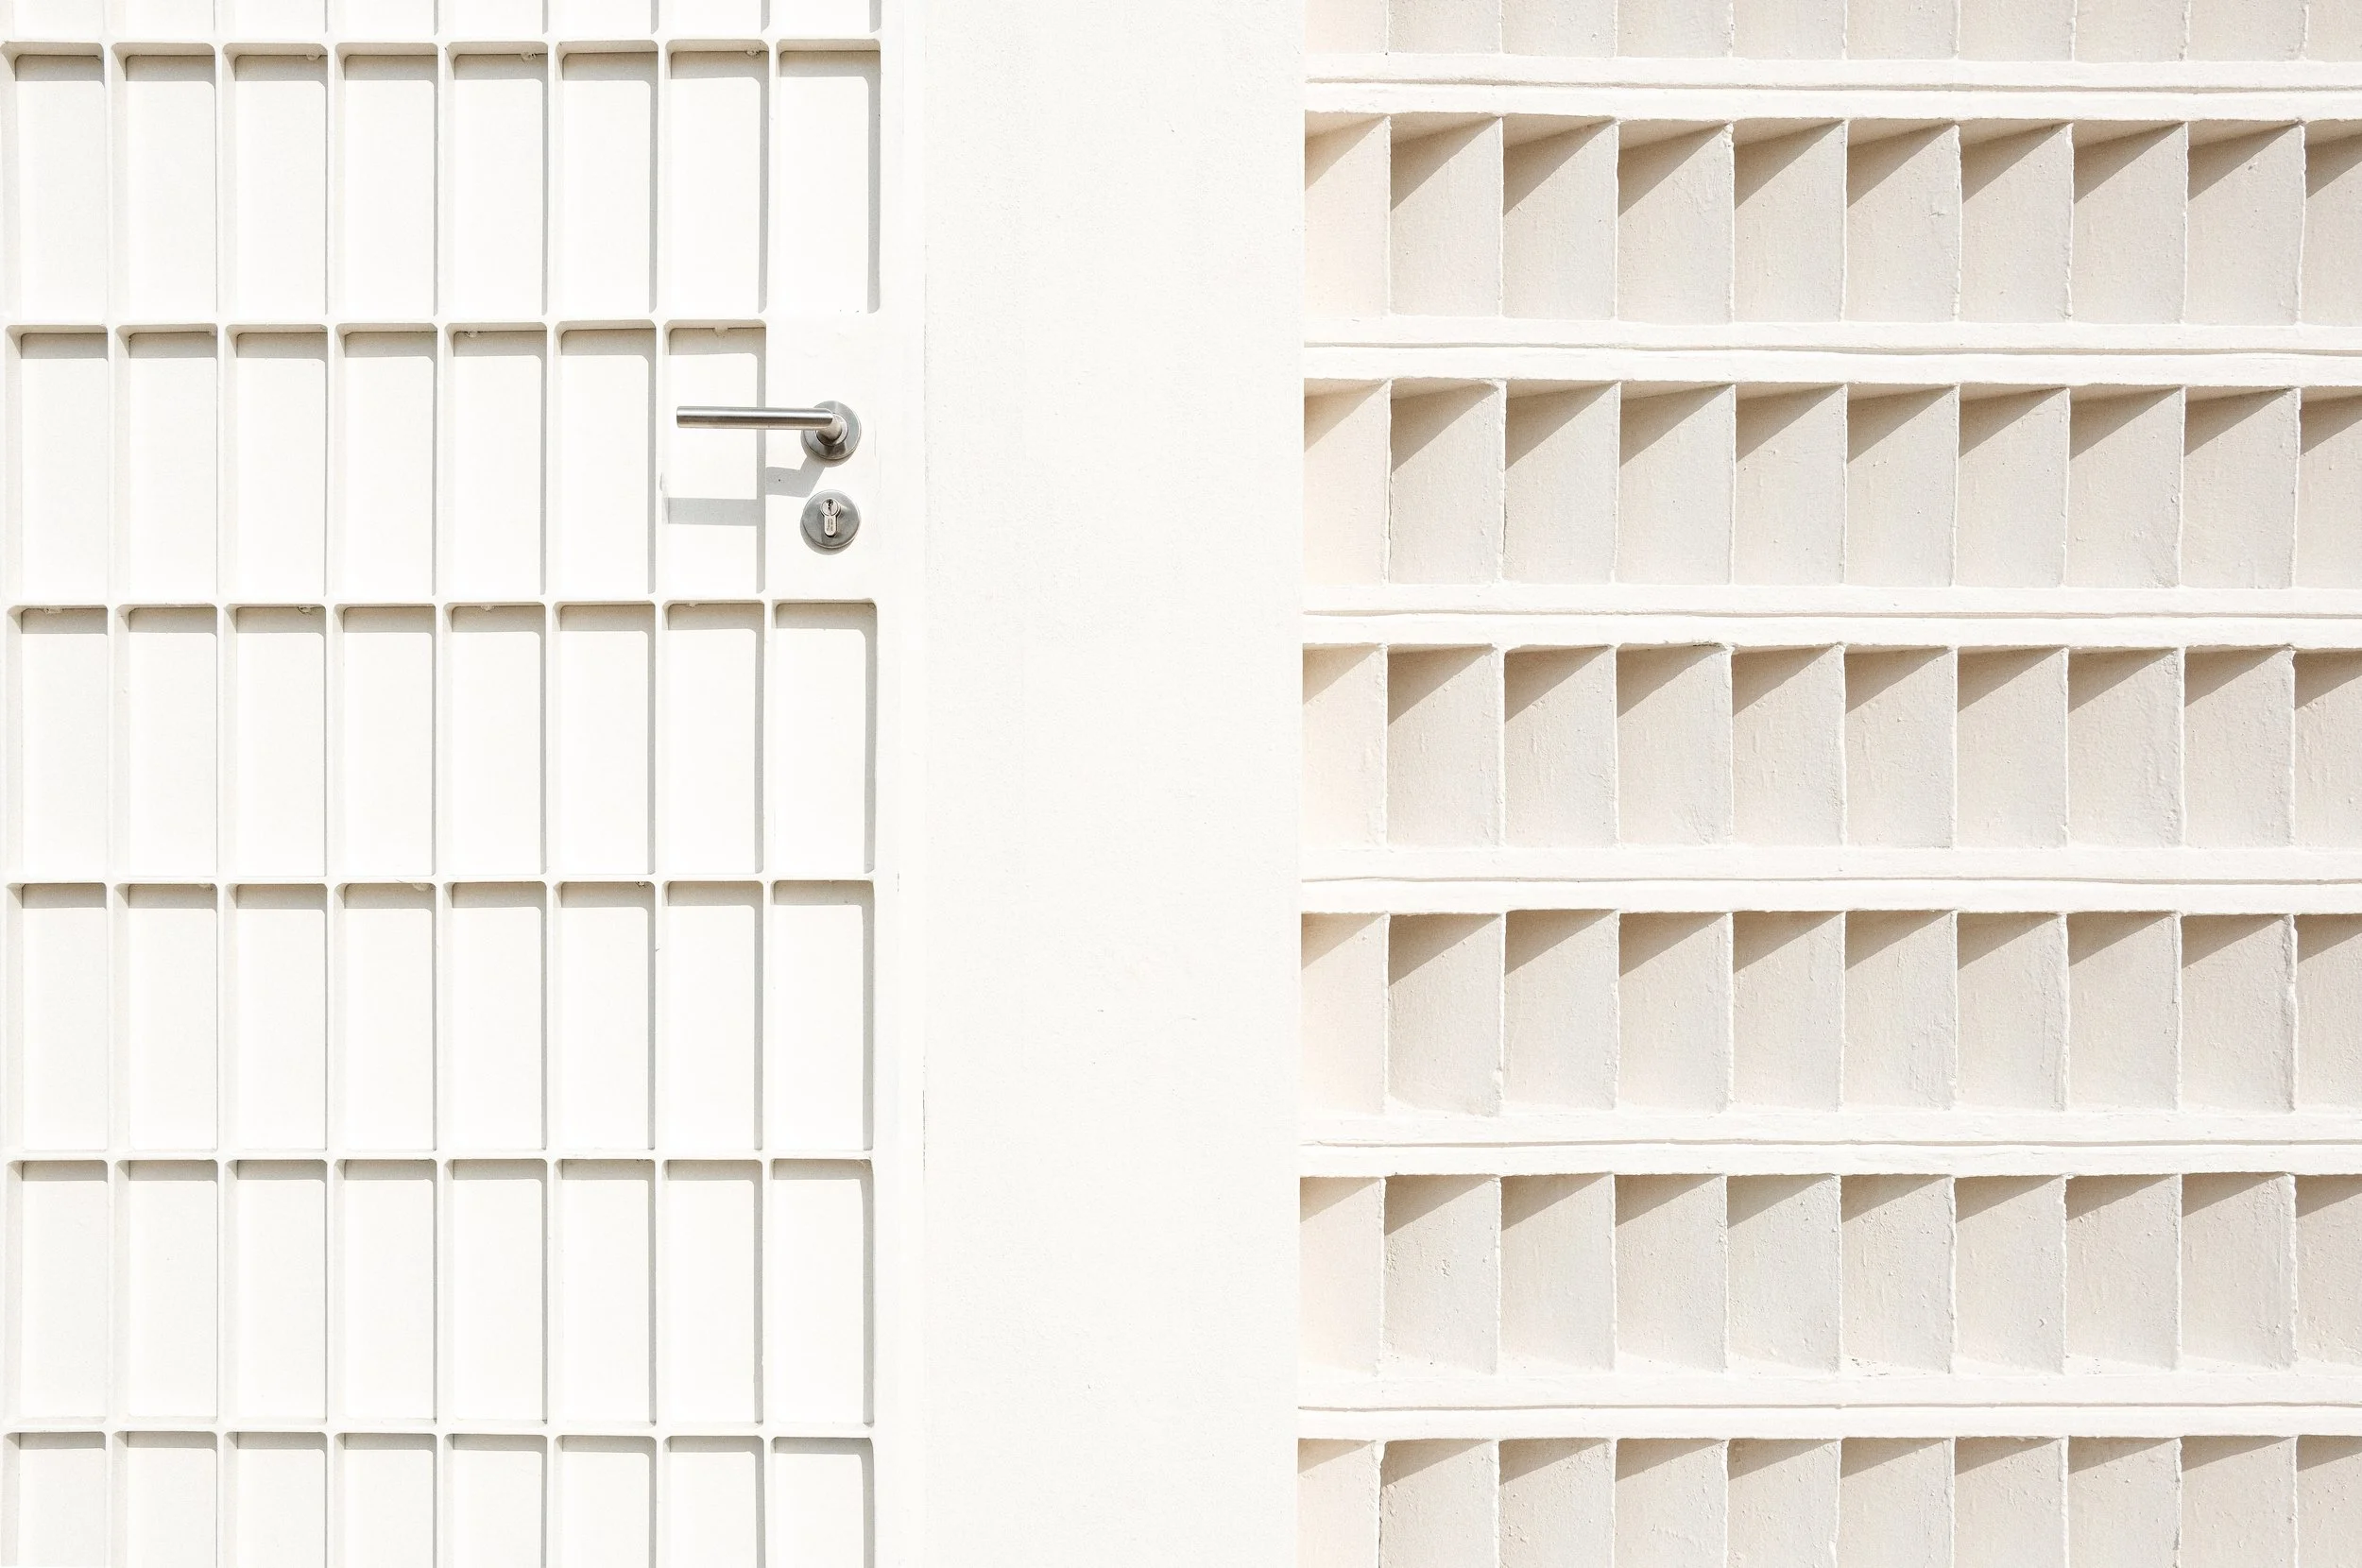
The project has a restrained, carefully considered aesthetic, combining white paint on the lower level, white Tyrolean render upstairs and smooth screed floors, complemented by timber windows and doors and carefully crafted finishes with refined details.