maison orun.
client. Private
Location. Fidjrossé, Cotonou
category. Single-family house
The aim of this project is to design a two-storey, three-bedroom house in Fidjrossè.
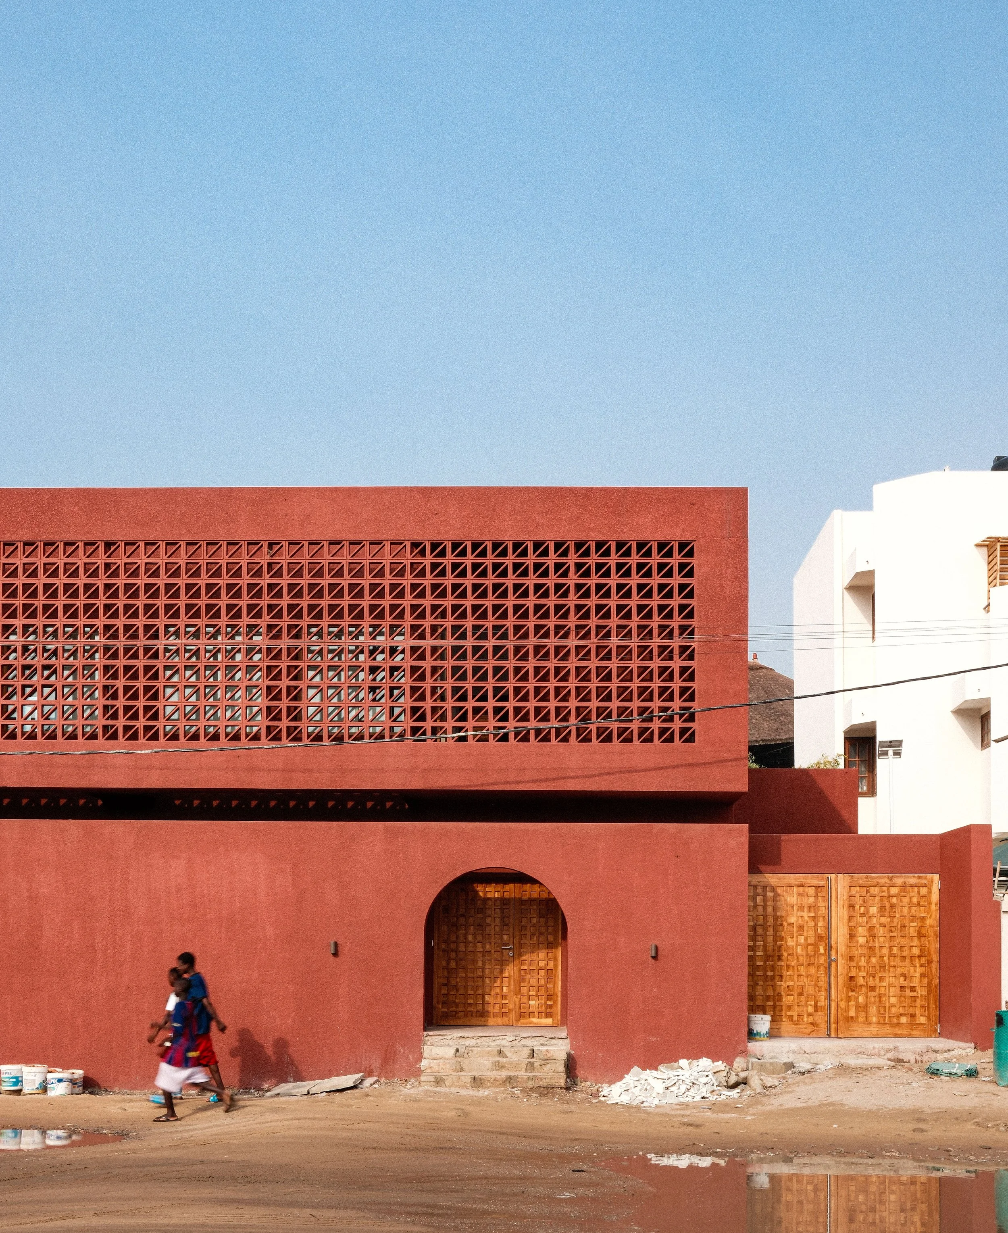
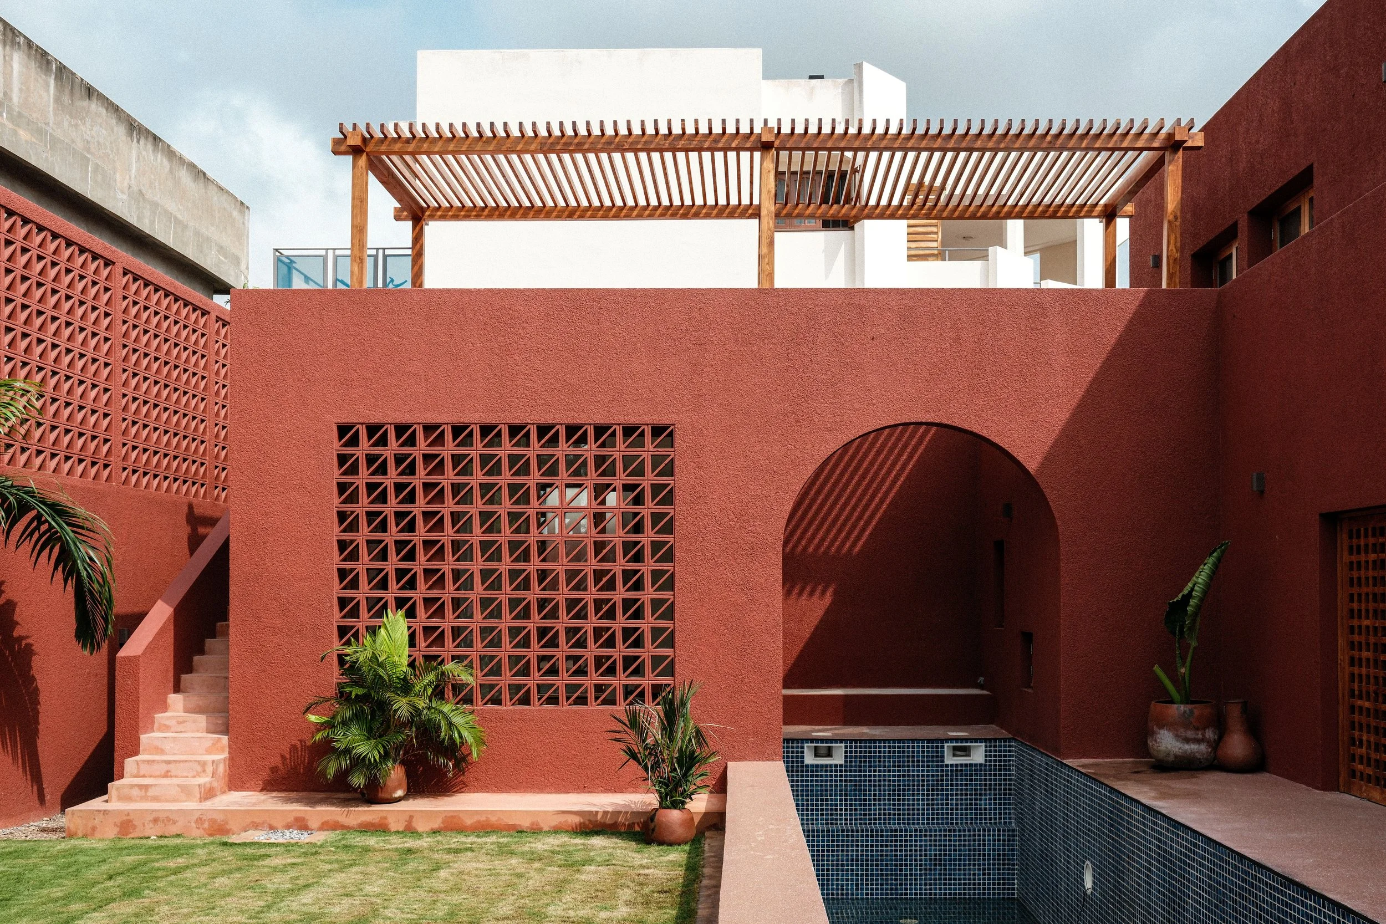
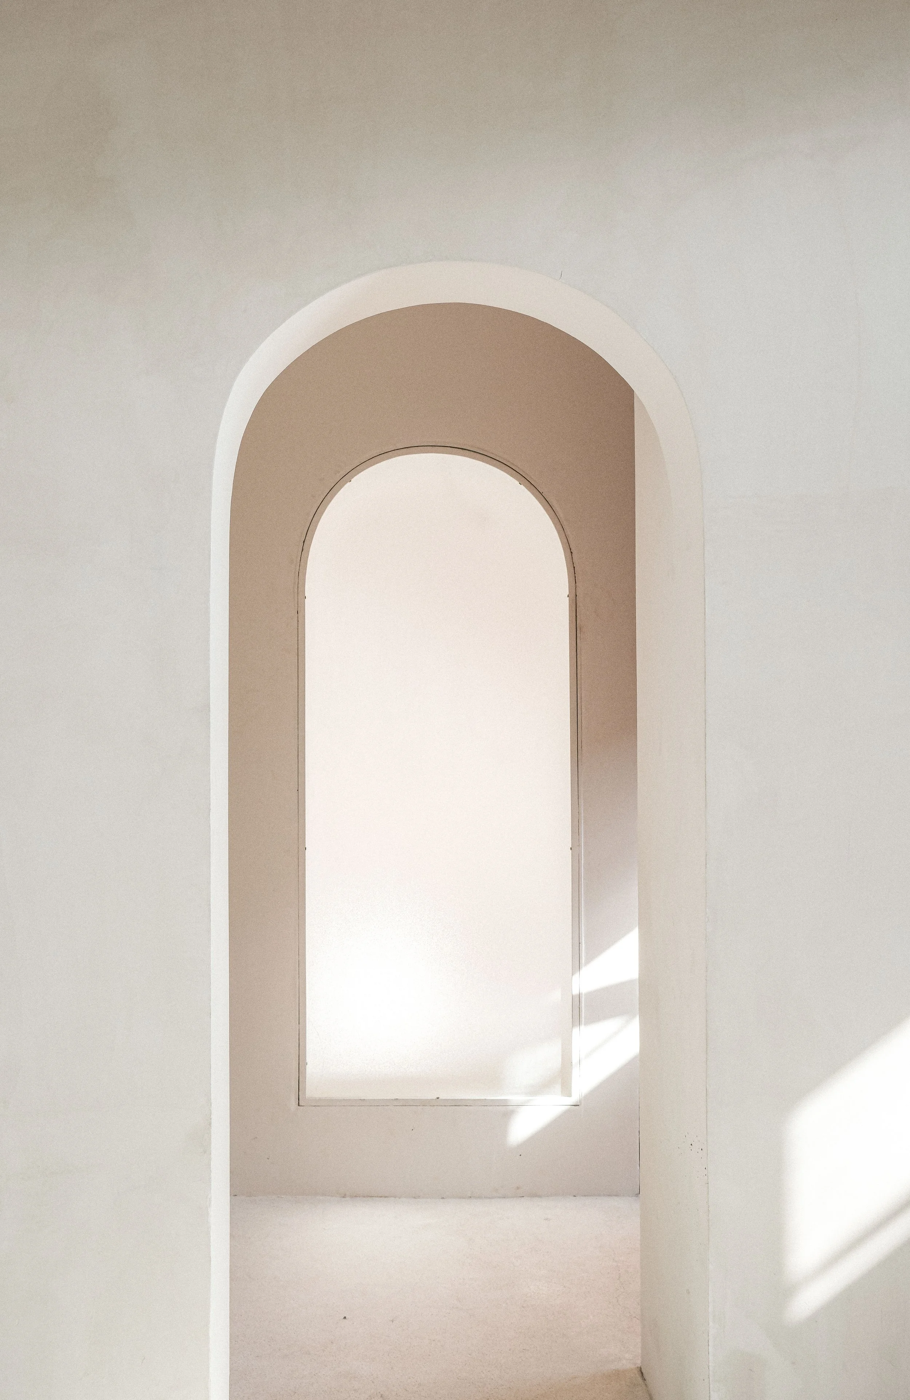
The L-shaped layout organises the house into two wings, maximising natural ventilation and placing the garden to the south-west. The two-wing arrangement creates separation between the main bedroom suite and the rest of the house. The elongated swimming pool becomes a central feature, the focal point of both the architecture and the home. This lap pool frames a view of an arch that reinterprets elements of Eastern domestic architecture. The living spaces open onto the pool, garden and terrace. The garage and outbuildings are carefully placed in the part of the site least favoured by natural ventilation.
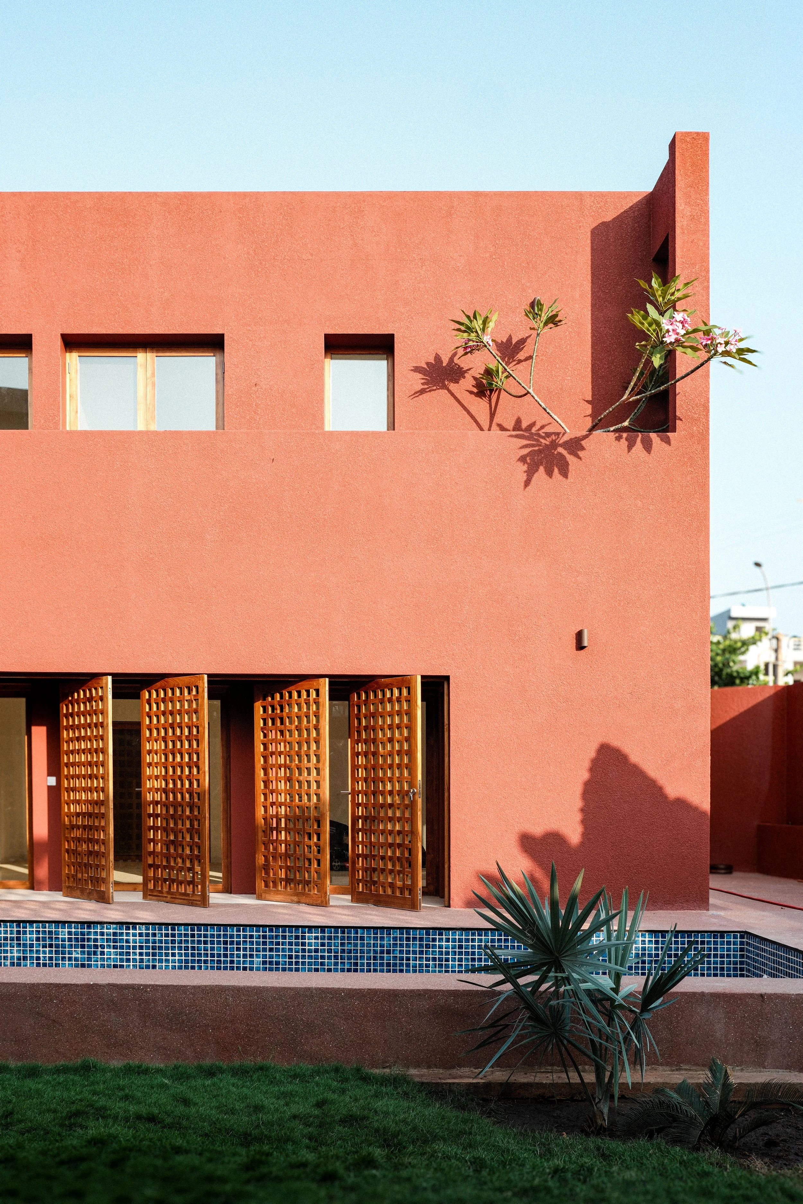
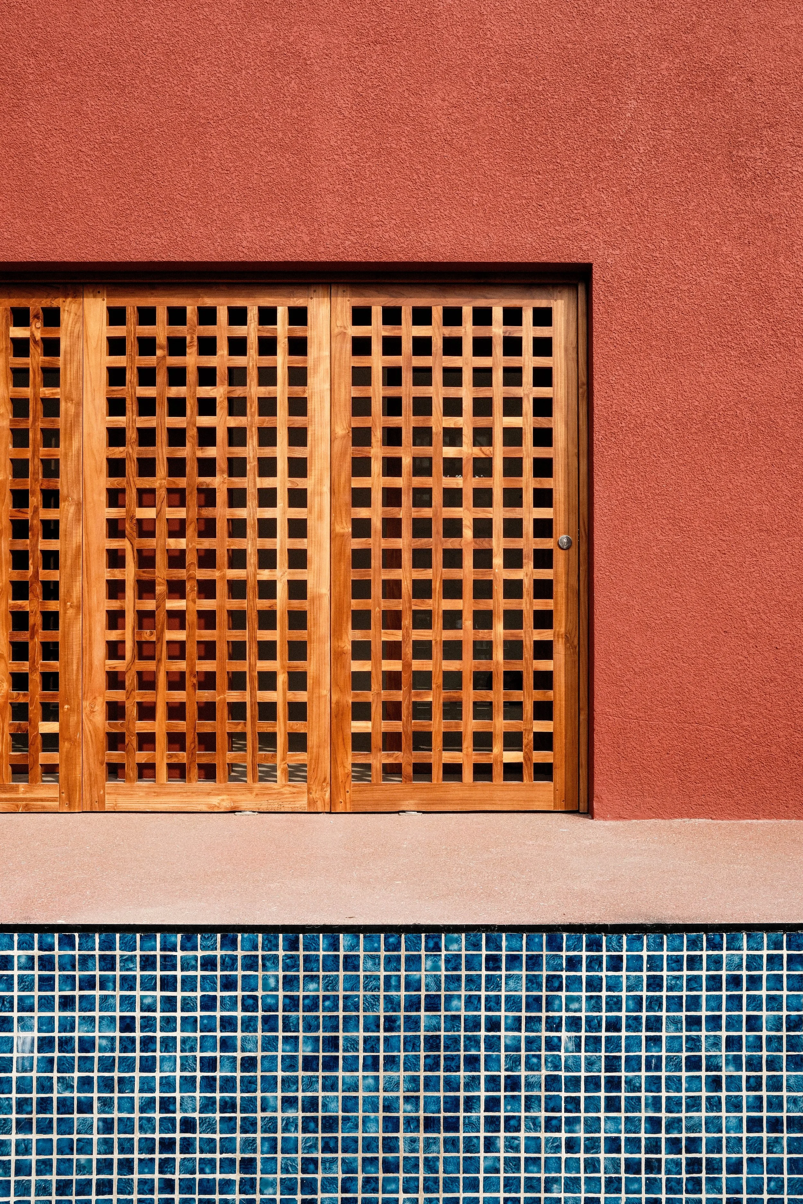
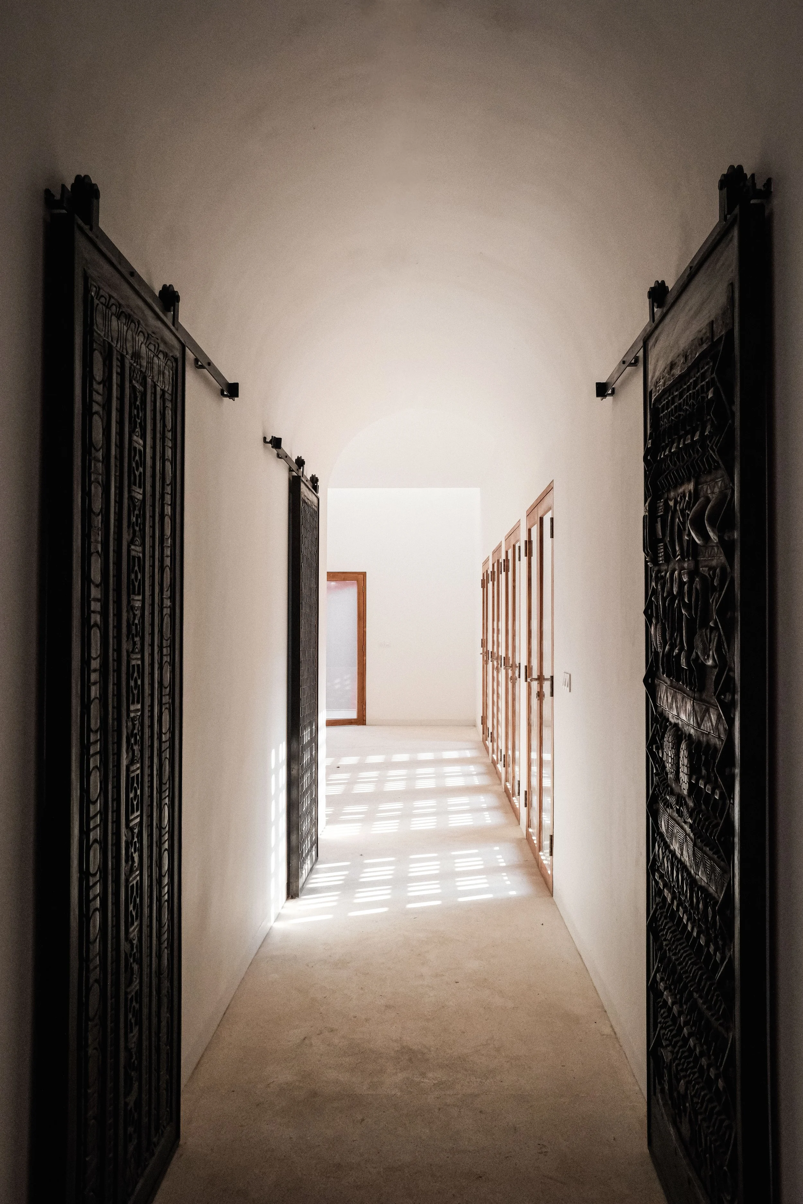
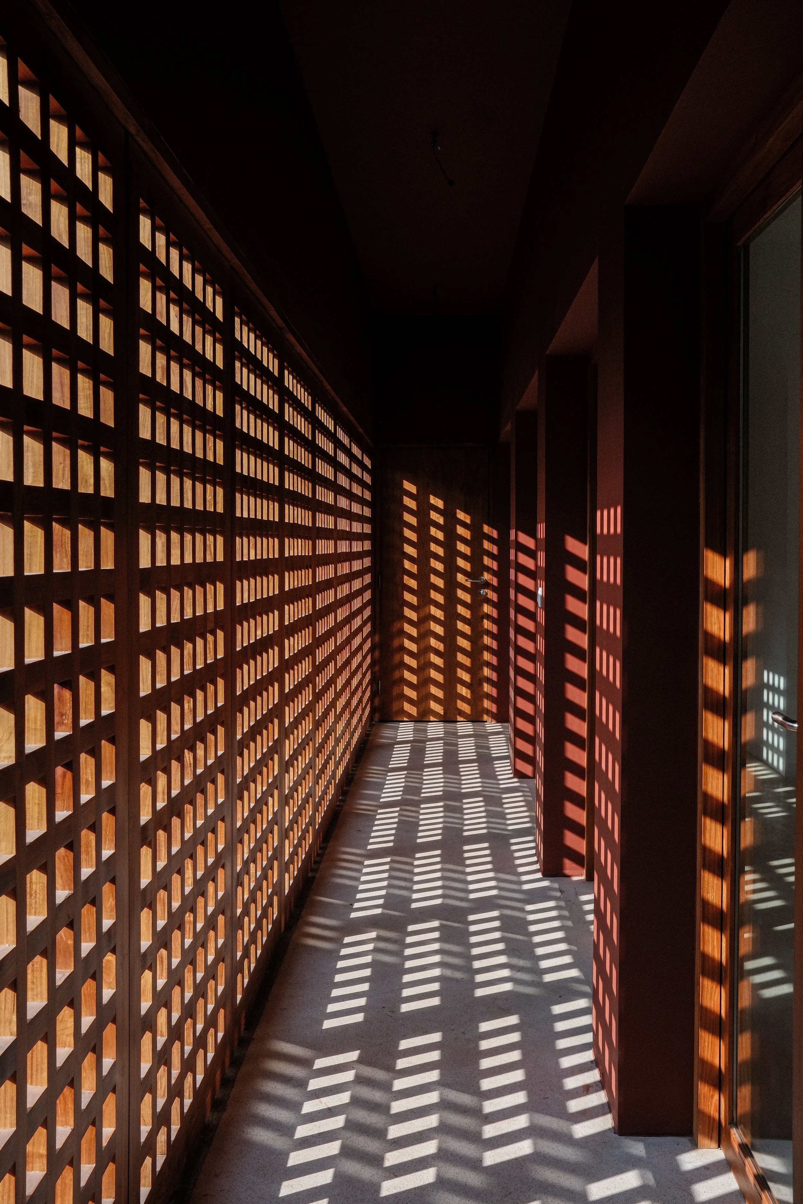
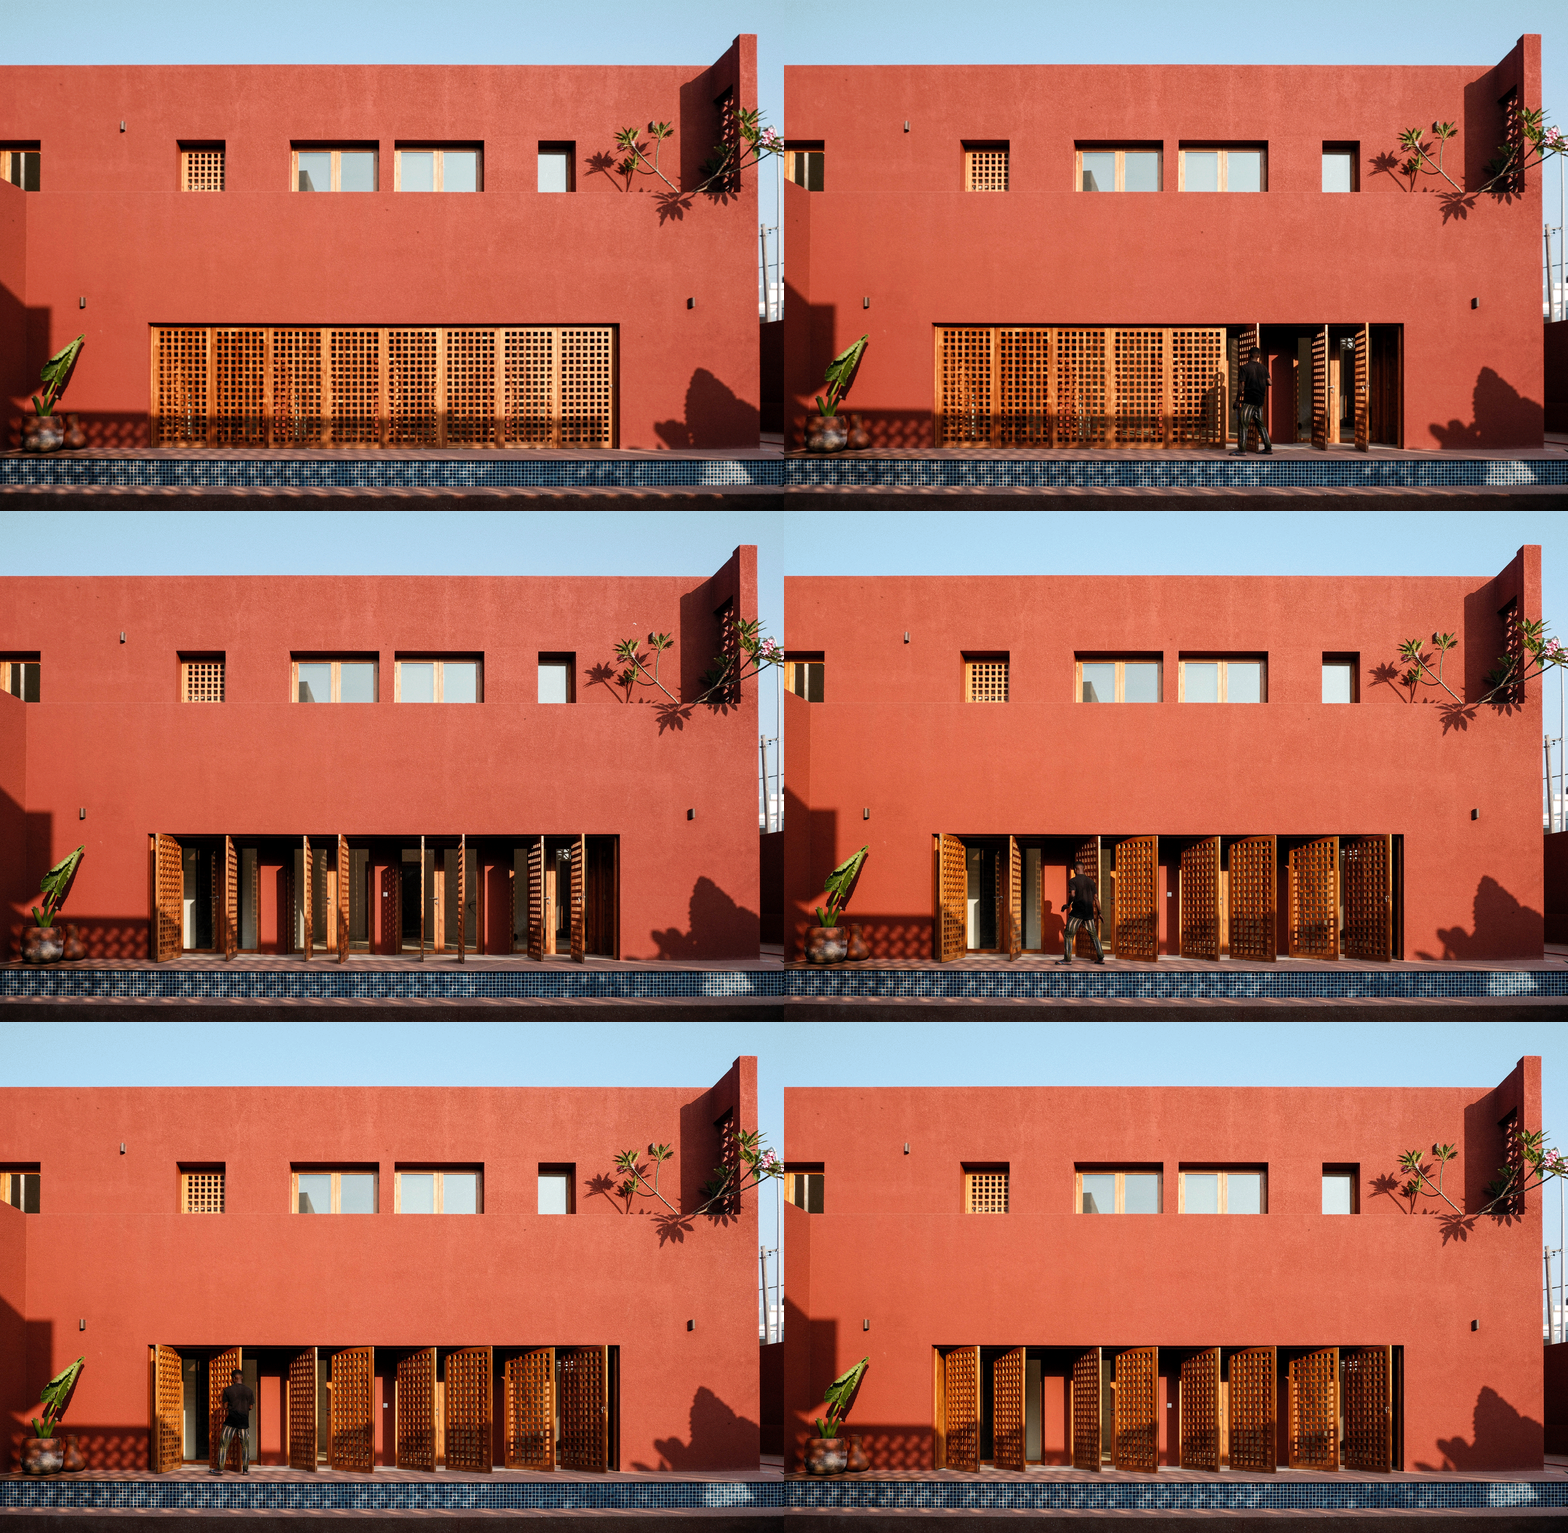
The various spaces are positioned to maximise airflow, drawing the prevailing winds into and through the house. The living spaces have a broad opening to the west that frames the pool. Large pivoting window and door elements respond to the sun’s path and provide protection from the uncomfortable afternoon sun. The pergola on the upper terrace creates a shaded, ventilated indoor-outdoor space. The use of terracotta bricks in the walls and floor structures helps ensure thermal comfort within the building. This is enhanced by double walls on the upper floor, which serve a technical purpose while concealing the building’s security systems and pipework. Openwork screens give the house a distinctive character while allowing air to circulate between spaces.