maison okan.
client. Private
location. Ouidah, Bénin
category. Single-family house
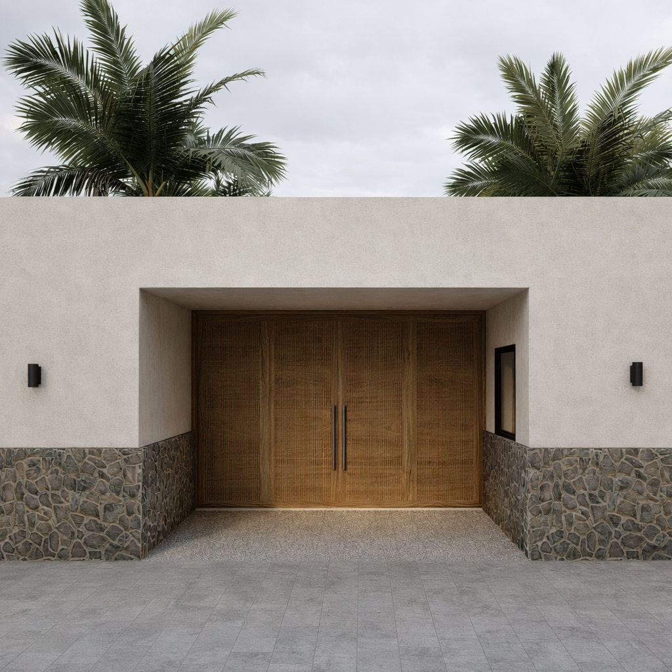
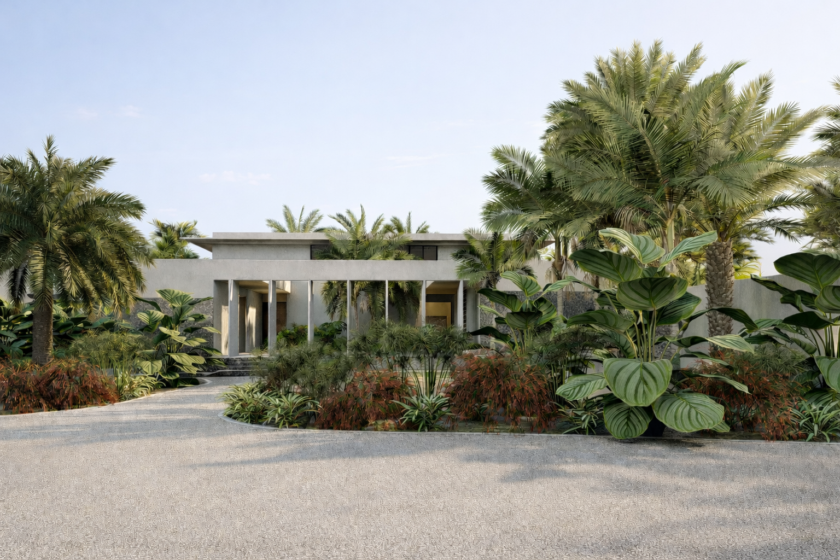
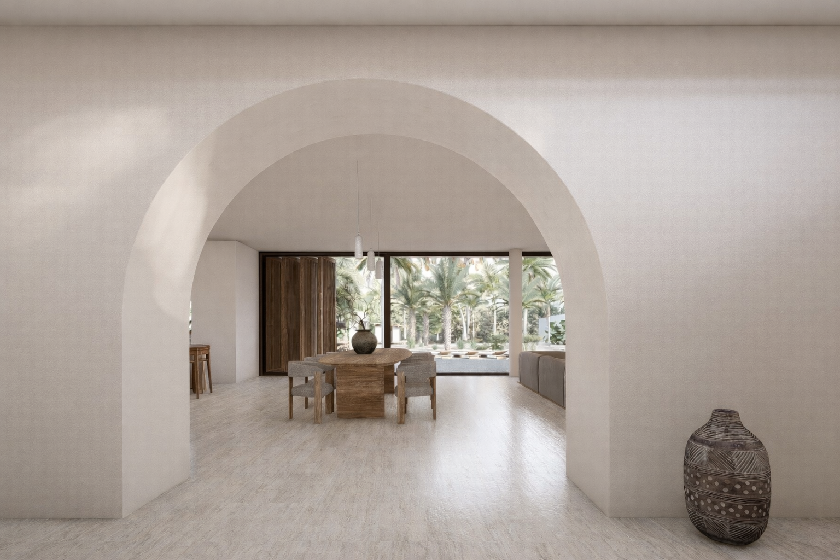
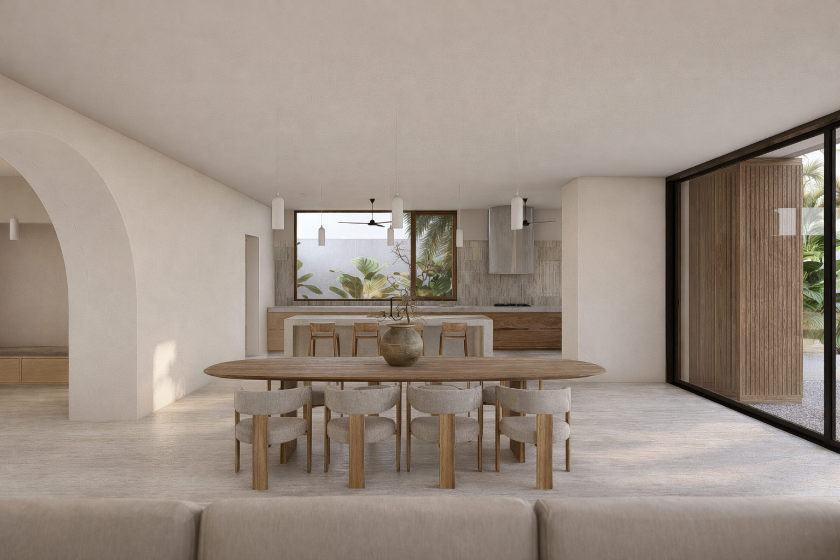
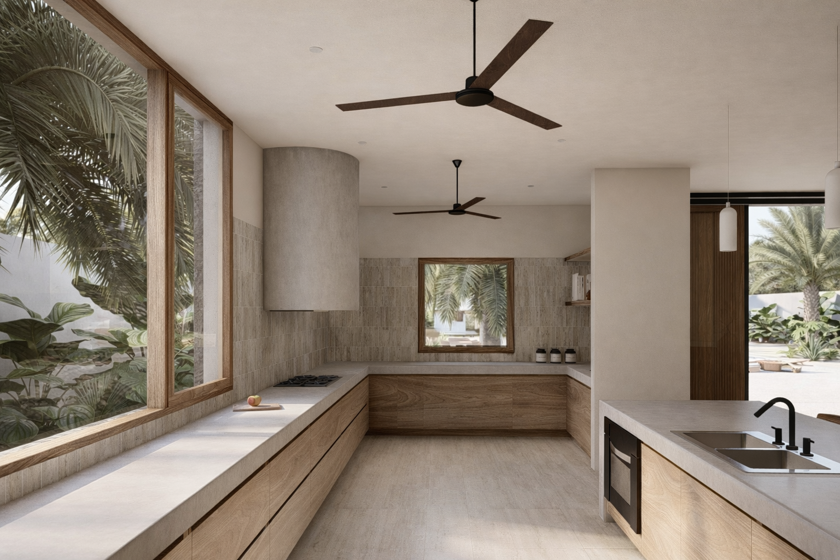
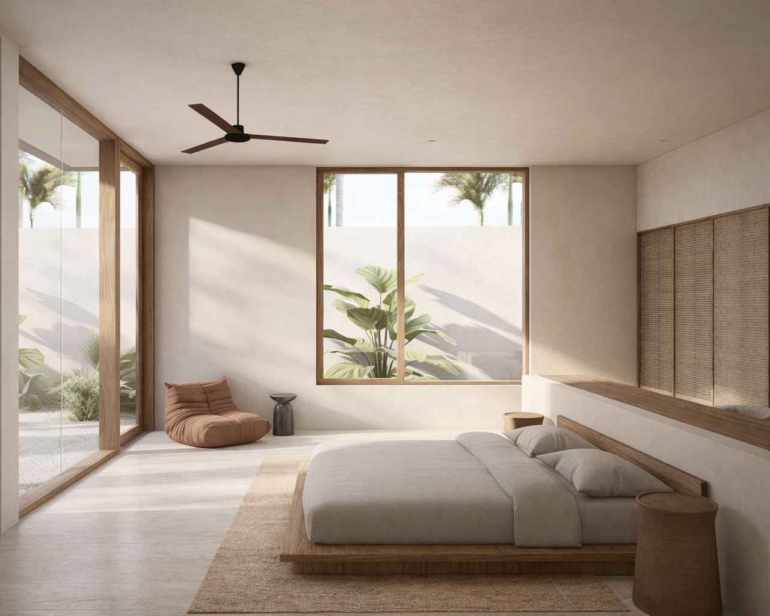
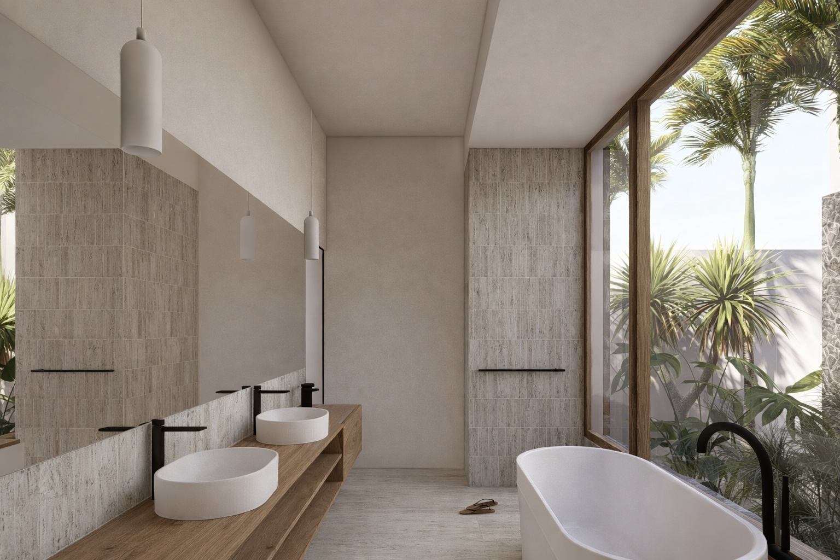
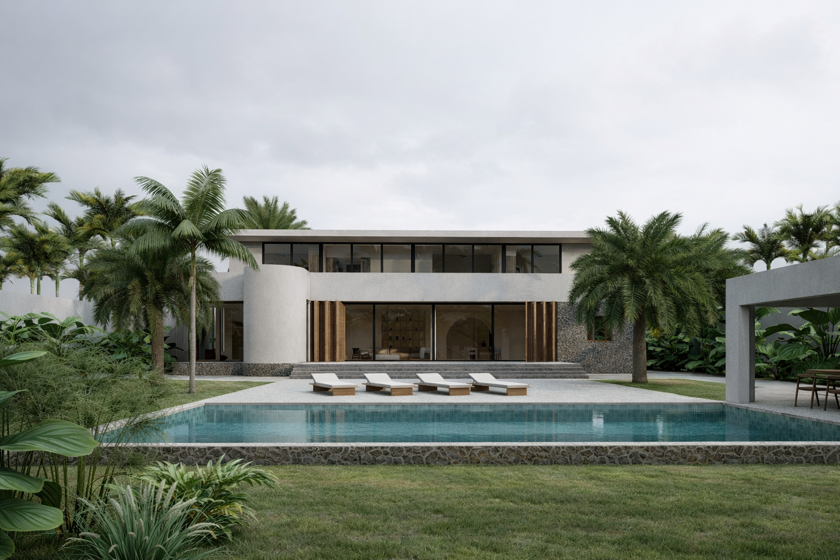
This project is organised around a main building and an outbuilding, arranged around a planted internal courtyard that structures circulation and encourages natural light and ventilation. The main building contains an independent main bedroom suite on the ground floor, a spacious dual-aspect living room opening onto the lagoon and extending onto a terrace and pool, as well as three independently accessible suites upstairs, two studies and grouped service spaces. The outbuilding includes a separate bedroom, a jet ski garage and a carport for five vehicles. Designed with a bioclimatic approach, the project makes use of its north-south orientation, prevailing winds and large glazed openings protected by overhangs to ensure comfort and low energy use. Stone, the principal material, strengthens the project’s mineral character and durability, while a lagoon-side hut dedicated to massages embodies a spirit of calm and reconnection with nature.